New
Grillcabin Class 10 10m² 2.0
63,000 SEK
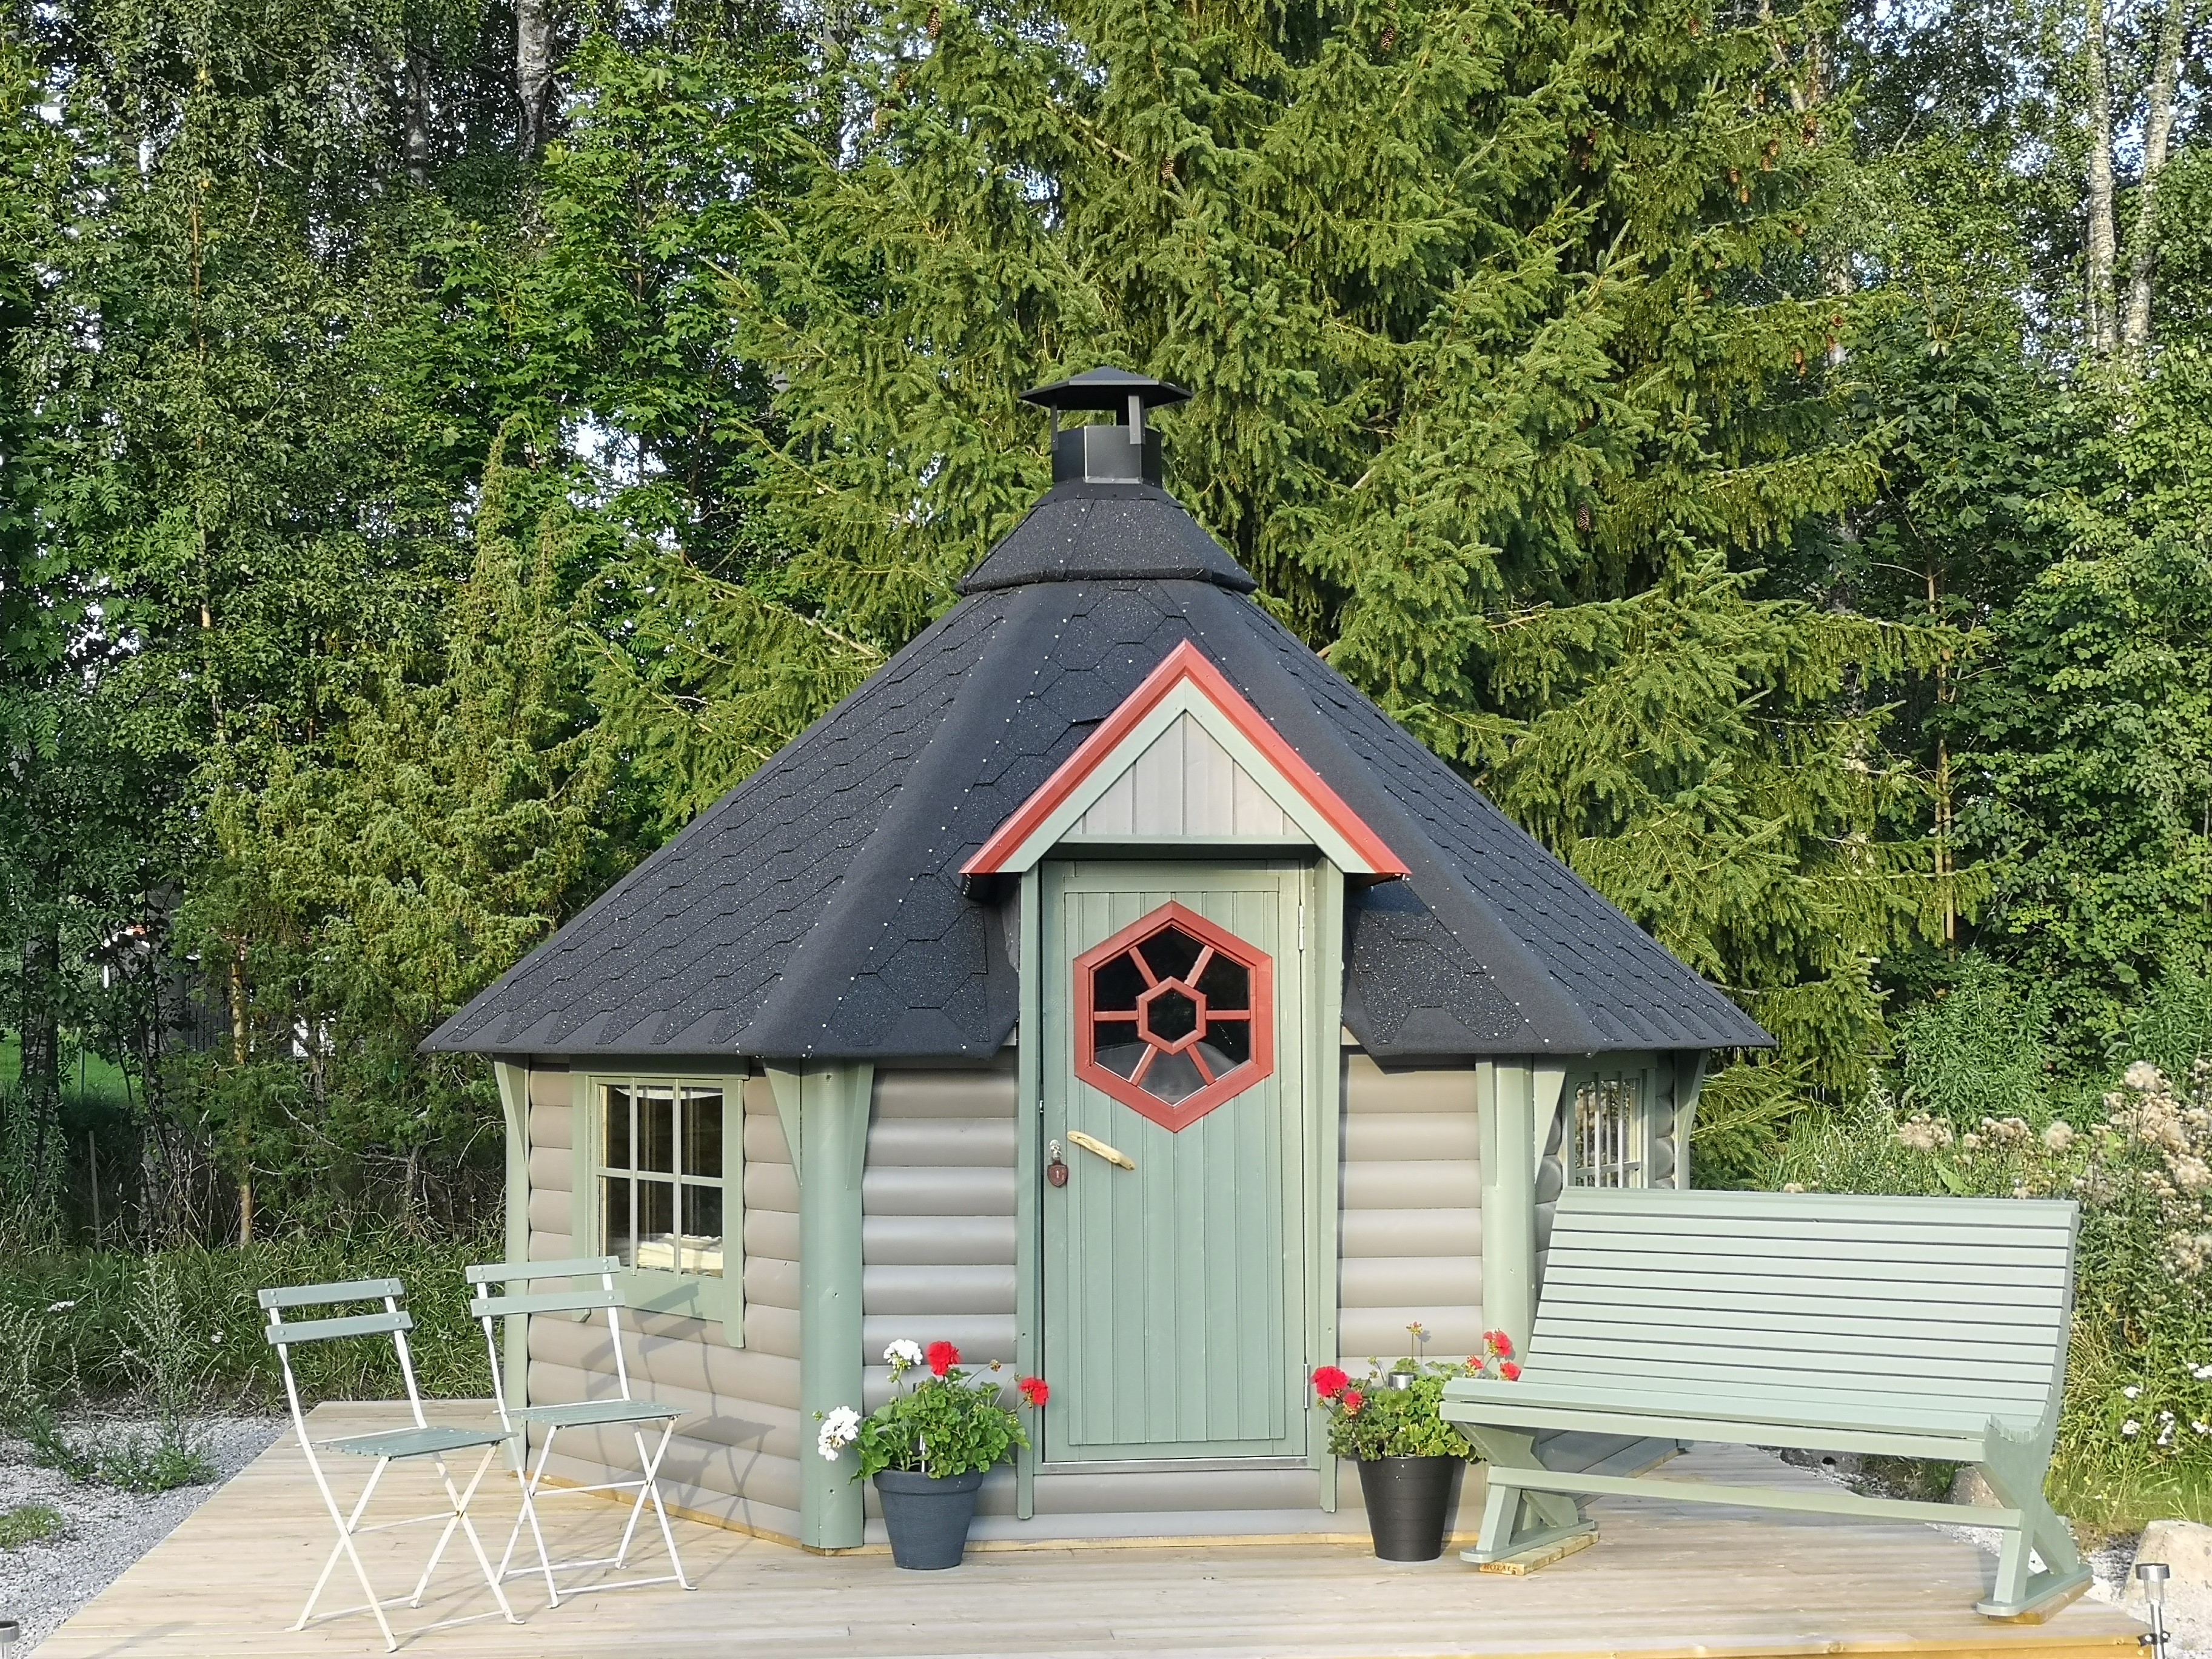
Grillcabin Class 10 is a further development of the traditional grillcabin, designed for those who want more space, more light and greater comfort - without compromising on the genuine feeling.

With higher walls (138 cm) and a higher door, you get a more comfortable standing height inside the cabin, which makes it extra cozy when you gather around the fire. The larger windows let in plenty of daylight and create a bright, open atmosphere that makes the hut inviting all year round.


The clean-burning grill provides cleaner and more efficient combustion with high heat output and minimal smoke. You get a more comfortable indoor environment, better heat economy and a more environmentally friendly solution - perfect for long evenings regardless of the season.
Class 10 is the perfect choice for those who appreciate the classic hut shape but want a more modern and airy experience - both for everyday coziness and social events.
(Optional)
(Optional)
- Secure payment by card
- E-mail us, we reply swiftly!
Description
Article no.: 520_2.0
Included in the Grillcabin Class 10 10m²

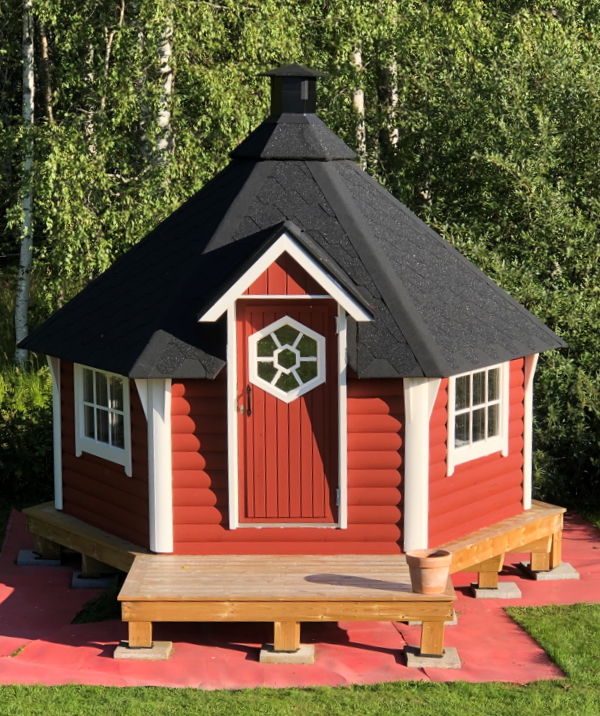
Roof: 6 sections with black roof shingles pre-assembled. Built in a block system for easy and quick assembly.
Walls:
6 walls in 45 mm semi-round pine. Wall height: 138cm.
Clean-burning grill (standard):
- Hexagonal grill with surrounding table
- Grill arm for coffee pot and grill grate (optional)
- Grill top and stand
- Fire poker and log tongs
- Steel base that can be fixed to the floor
- Foldable side tables for extended table space
Chimney:
Telescopic chimney with adjustable height and the option to close when the cabin is not in use.
Benches & sleeping places:
- 5 fixed benches (195 × 45 mm planks) along the walls
- Seating for 10–15 people
- 2 foldable bench planks usable as sleeping space for 2 persons
Windows:
3 walls have double-glazed windows with muntins, one of which is openable.
Floor: Planed wooden decking floor (19 × 95 mm) included. Full wall to wall floor with or without insulation available as an option.
Door:
Solid door with hexagonal window, safety lock and 3 keys.
Additional details:
- Small storage space under the roof above the door.
- Stainless steel threshold
- Frying pan
- Assembly instructions, screws and nails included
________________________________________
Delivery Information
Delivered untreated in one package:
Dimensions: W: 1.2 m × L: 2.3 m × H: 2.3 m
Weight: approx. 1000 kg
Files and media
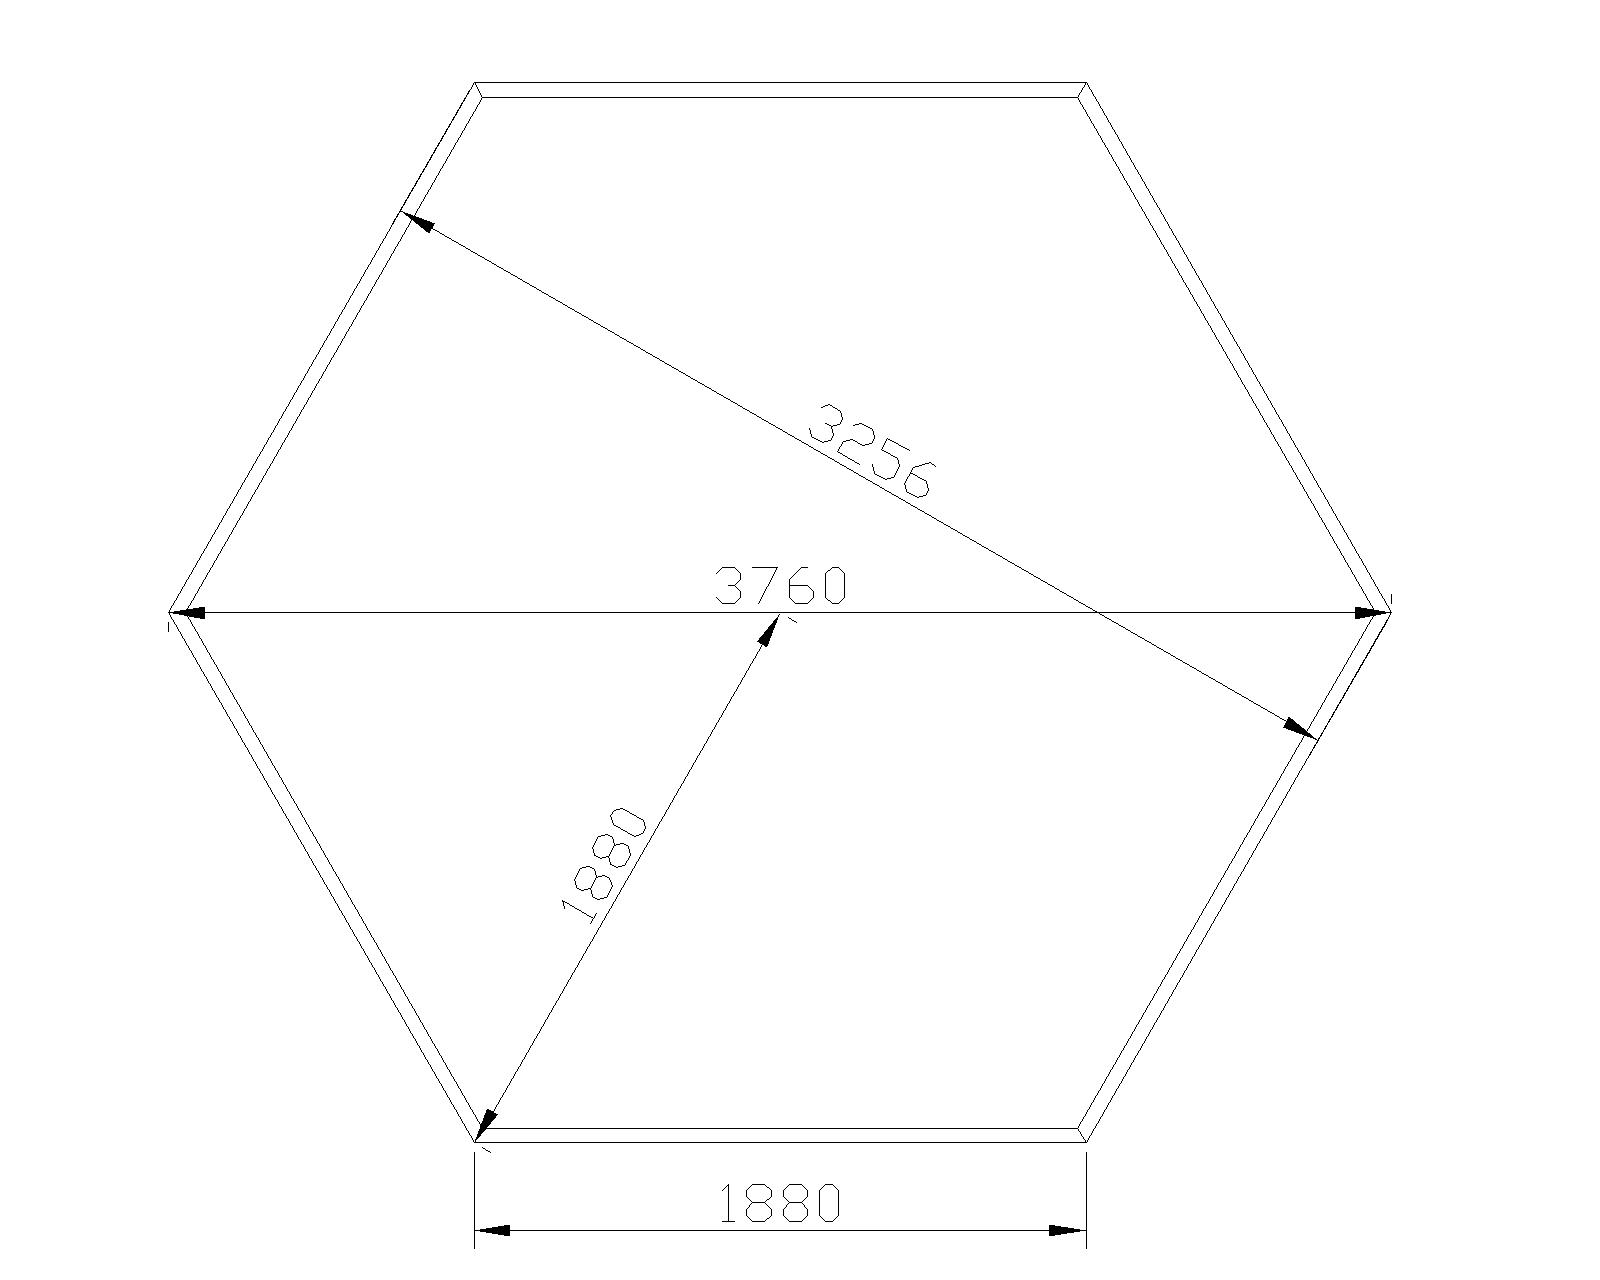
 | Foundation |
| Comparison of different models |